Schematic Room Compact Design
Structures8,436.nbt · 1 KB

At a glance
About this build
Schematic Room Compact Design is a structures schematic measuring 7 × 5 × 6 blocks. It uses 163 blocks across 12 block types. The build leans on white concrete, framed glass trapdoor. Litematica rates the rebuild as beginner. Preview it in 3D layer by layer, then download the NBT file and paste it in with Litematica or WorldEdit.
FAQ
How do I download and build Schematic Room Compact Design?
Use the download button above to grab the .nbt file (1 KB), drop it in your .minecraft/schematics folder, then load it in Litematica and place it where you want to build. Litematica is the tool that reads this format.
How many blocks does it take?
It needs 163 blocks across 12 different block types. The full material list is on this page, and the Copy list button gives you it as text.
Is it free?
Yes. Every schematic on 9Minecraft is a free download — no account and no sign-up.
Related builds
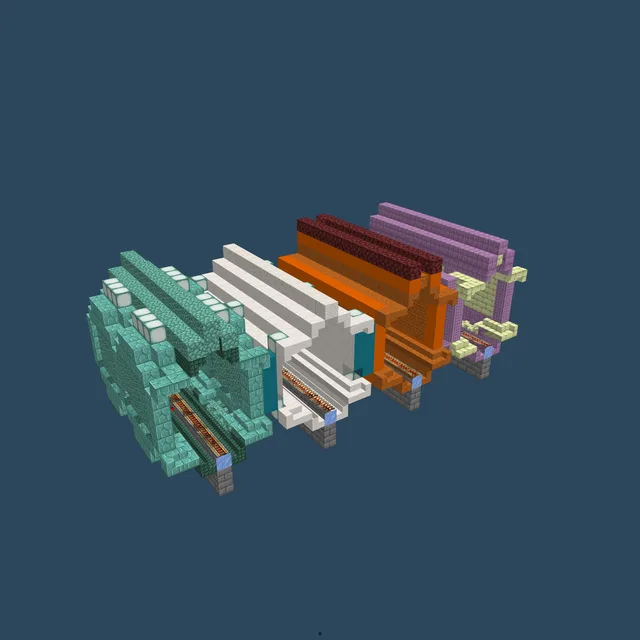
StrangeCraft3 Four Narrow Tunnels
1,699 blocks · 31 × 12 × 14
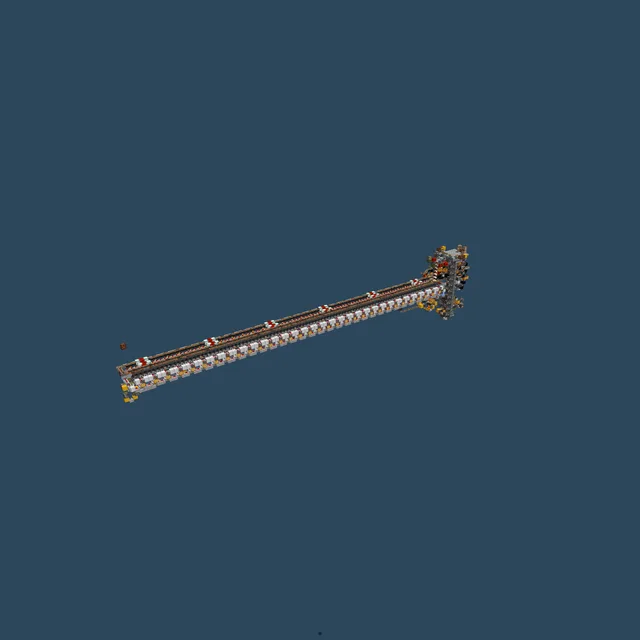
Khaos Forge (192 Furnace Array)
4,593 blocks · 109 × 22 × 10
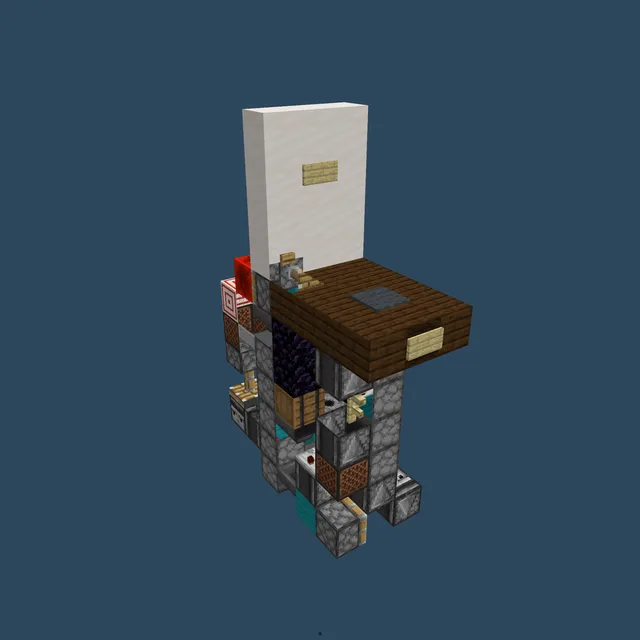
Armor Equiper
114 blocks · 3 × 11 × 9
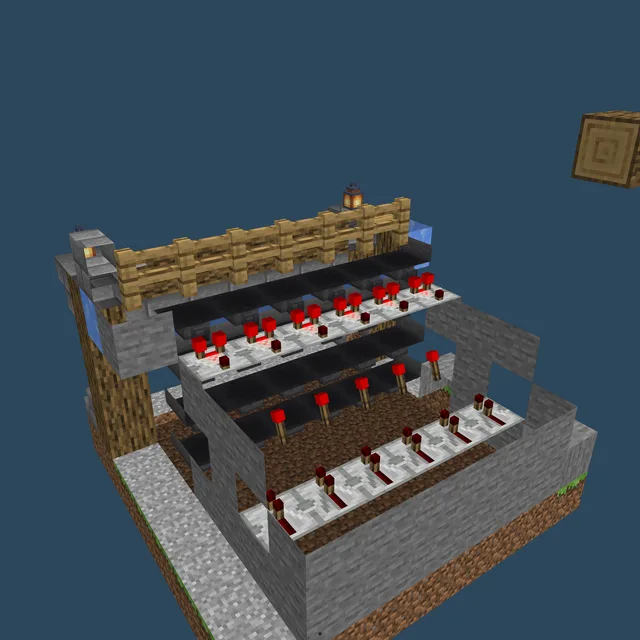
Epic Sorting System
262 blocks · 8 × 8 × 8
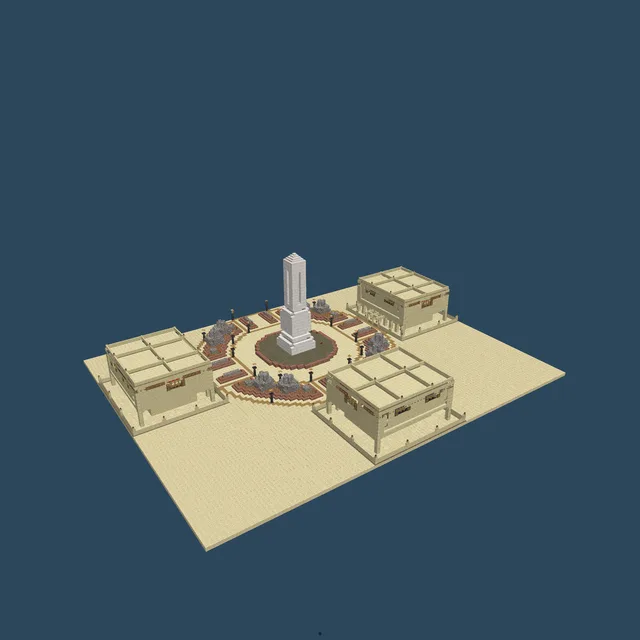
Desert Trading Halls
24,572 blocks · 117 × 34 × 91
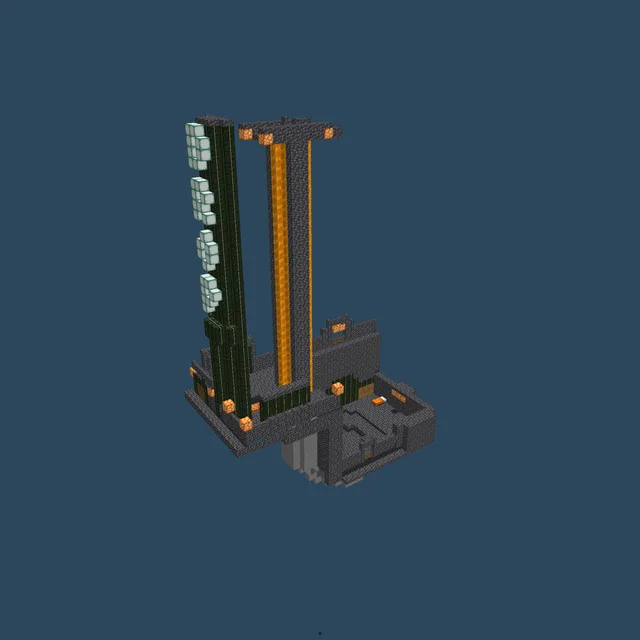
2 Mini Games in 1, Arrow Shot Drop/ Drop Pad(Hermitcraft Inspired) put 1 water bucket in each dispenser, check linked vi
2,247 blocks · 31 × 50 × 16