Modern Open Concept Cave Apartment
Terrain & Landscapes715.litematic · 53 KB

At a glance
About this build
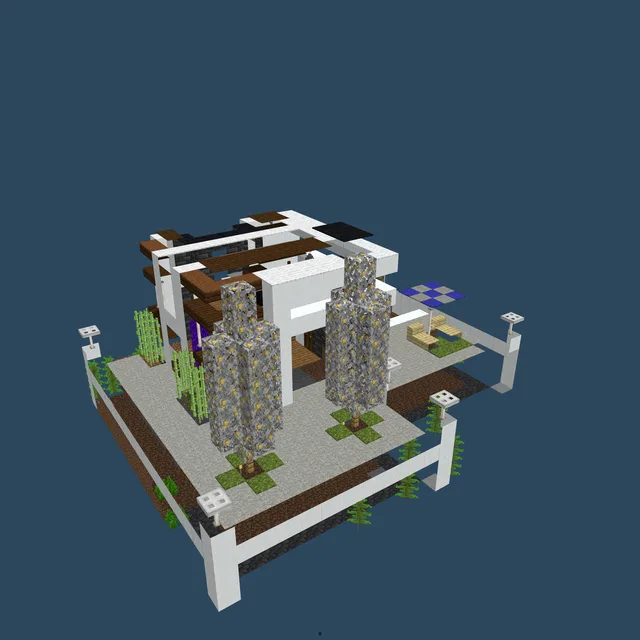
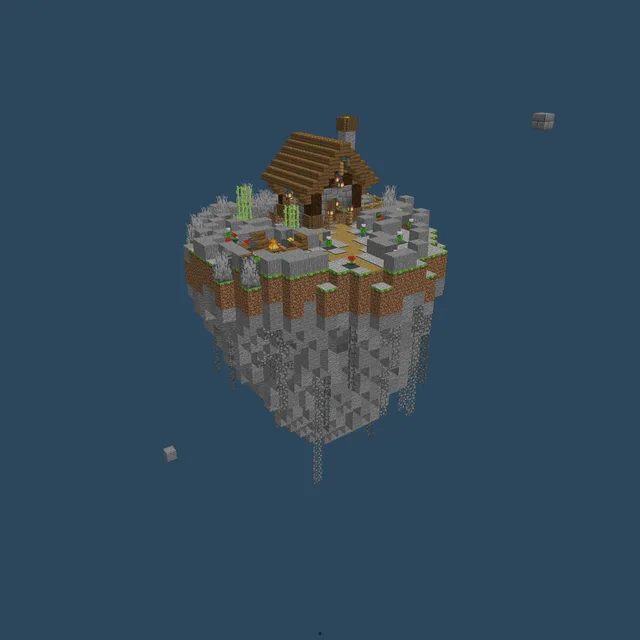
Modern Open Concept Cave Apartment is a terrain schematic measuring 17 × 11 × 21 blocks. It uses 2,138 blocks across 39 block types. The build leans on stone, dark oak slab. Litematica rates the rebuild as intermediate. Preview it in 3D layer by layer, then download the LITEMATIC file and paste it in with Litematica or WorldEdit.
FAQ
How do I download and build Modern Open Concept Cave Apartment?
Use the download button above to grab the .litematic file (53 KB), drop it in your .minecraft/schematics folder, then load it in Litematica and place it where you want to build. Litematica is the tool that reads this format.
How many blocks does it take?
It needs 2,138 blocks across 39 different block types. The full material list is on this page, and the Copy list button gives you it as text.
Is it free?
Yes. Every schematic on 9Minecraft is a free download — no account and no sign-up.